
 sold by auction 2024
 + 15 photos

12, Montpelier Road, Brighton, BN1 2LQ
Freehold In Central Brighton Arranged As 2 Maisonette's, Producing £45,600 PA
£650,000
about this property
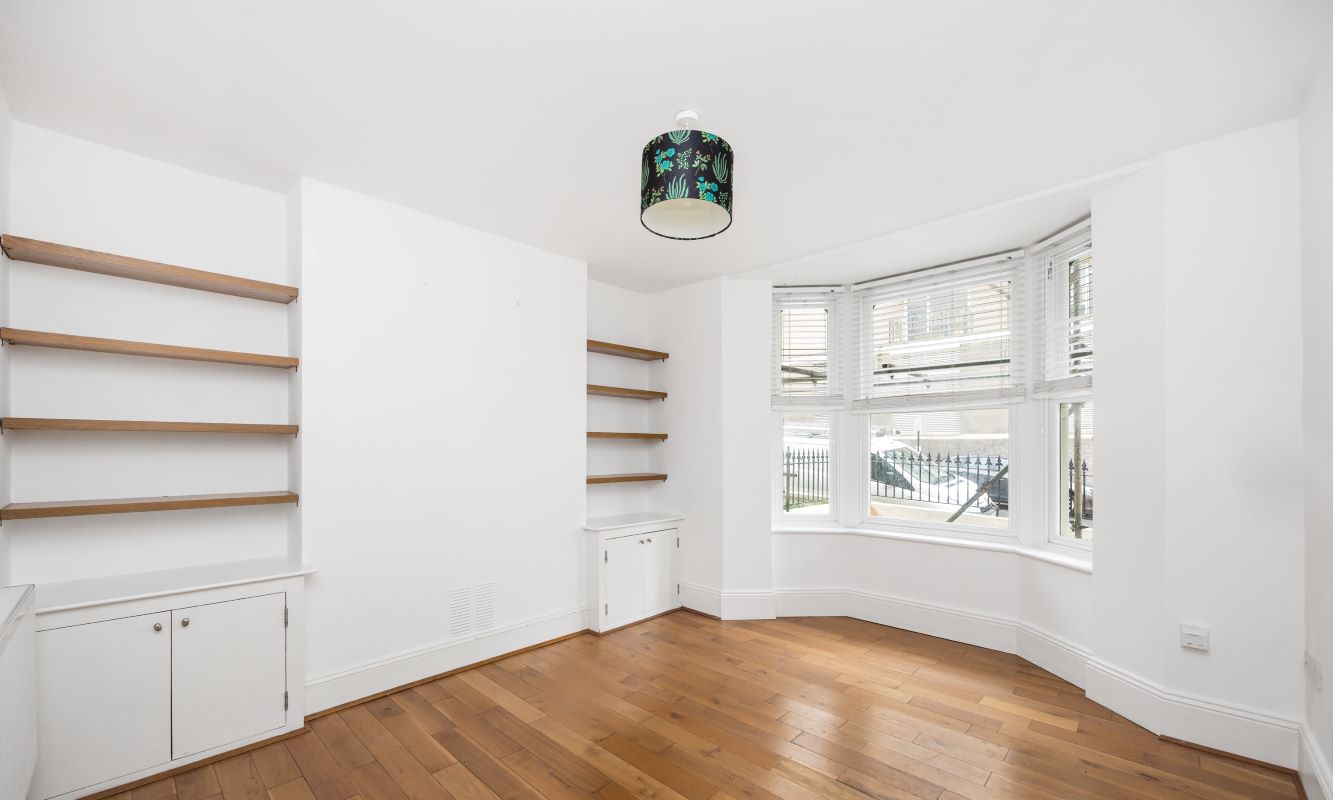
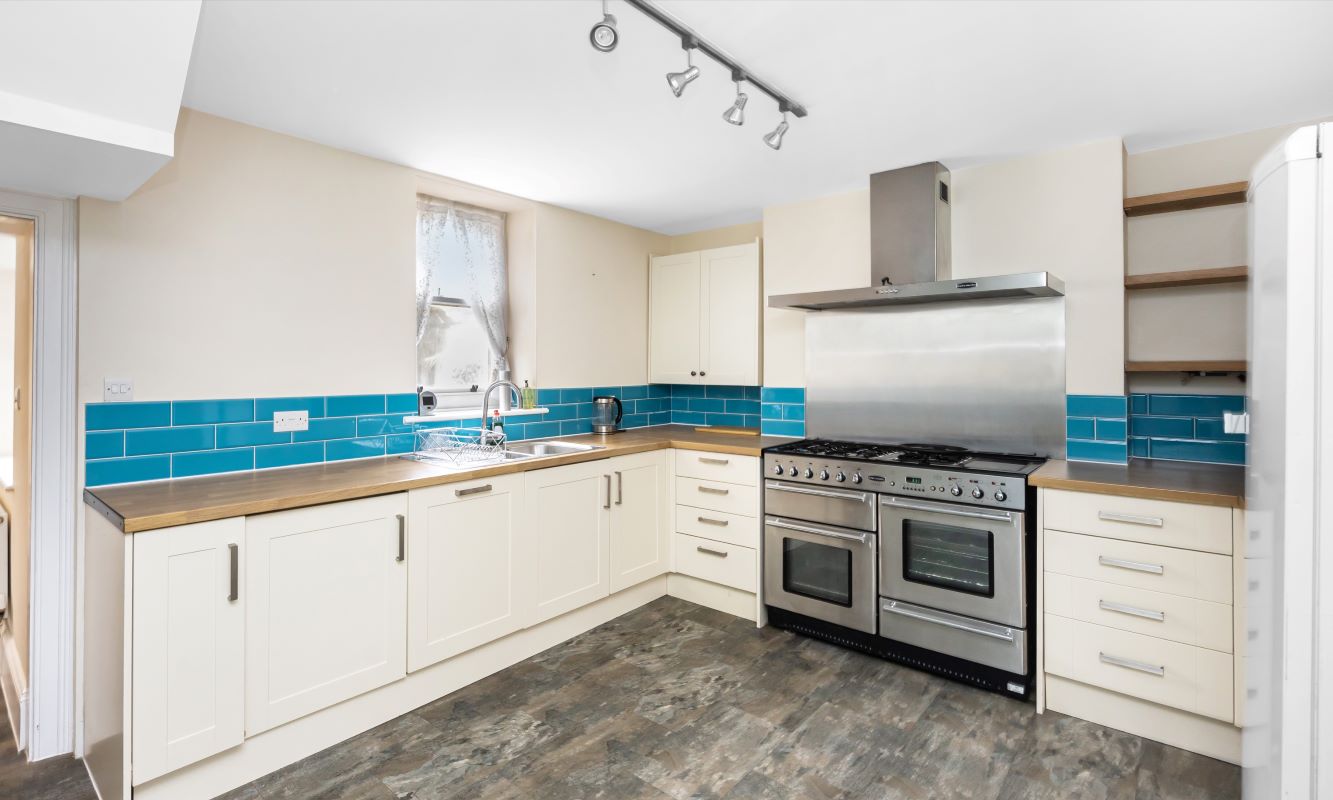
An unusual opportunity to acquire a 5 storey freehold property arranged as 2 x maisonettes. The ground and lower ground floor maisonette comprises of a 2 x double bedrooms, living room, kitchen, utility room, shower room and courtyard garden. Over the first, second and third floors is a large maisonette, comprising of 3 bedrooms and an en-suite shower room, open plan living/kitchen, shower room and utility room.
Tenure
Freehold
Tenancies
Flat 1 -LOWER MAISONETTE - Let on a 12 months Assured Shorthold Tenancy Agreement from 31st January 2024 to 30th January 2025, at a rent of £1,700pcm.
Flat 2 -UPPER MAISONETTE -Let at £2,100 pcm from the 10th April 2024. A copy of the AST will be uploaded to the legal pack.
situation
Montpelier Road is situated in the Regency Square Conservation Area, within minutes of Brighton seafront and promenade. Western Road is easily accessible offering a range of shops and restaurants. Brighton mainline railway station is less than a mile from the property (London Victoria 62 mins).
accommodation
Flat 1 -LOWER MAISONETTE
Ground Floor
Living Room - 4.27 m x 3.73 m
Kitchen - 5.22 m x 3.47 m
Utility Room - 1.50 m x 0.94 m
Basement
Bedroom 1 - 5.18 m x 3.50 m
Bedroom 2 - 3.53 . x 3.19 m
Total Floor Area - 76.79 sq.m.
Flat 2 - UPPER MAISONETTE
First Floor
Living Room - 5.12 m x 4.43 m
Kitchen - 3.60 m x 3.54 m
Utility Room - 2.80 m x 1.77 m
Second Floor
Bedroom 1 - 5.13 m x 3.54 m
Bedroom 2 (+ en-suite) - 3.62 m x 3.54 m
Bath/WC
Third Floor
Bedroom 3 - 4.01 m x 3.89 m
WC
Total Floor Area - 97.19 sq.m.